thank you

Your email has been sent.

9441 Corkscrew Palms Circle 1,178 - 5,984 SF of Space Available in Estero, FL 33928


Highlights
- Centrally located in Estero with convenient access to I-75 and major Southwest Florida destinations.
- Abundant surface parking accommodates employees, clients, and visitors.
- Located near Southwest Florida International Airport, Florida Gulf Coast University, Miromar Outlets, and Coconut Point.
- Modern two-story professional and medical office building designed for a variety of office users.
- On-site EV charging station provides added convenience for occupants and guests.
- Flexible office and medical layouts offer a range of occupancy options within the building.
All Available Spaces(3)
Display Rental Rate as
- Space
- Size
- Term
- Rental Rate
- Space Use
- Build-Out
- Available
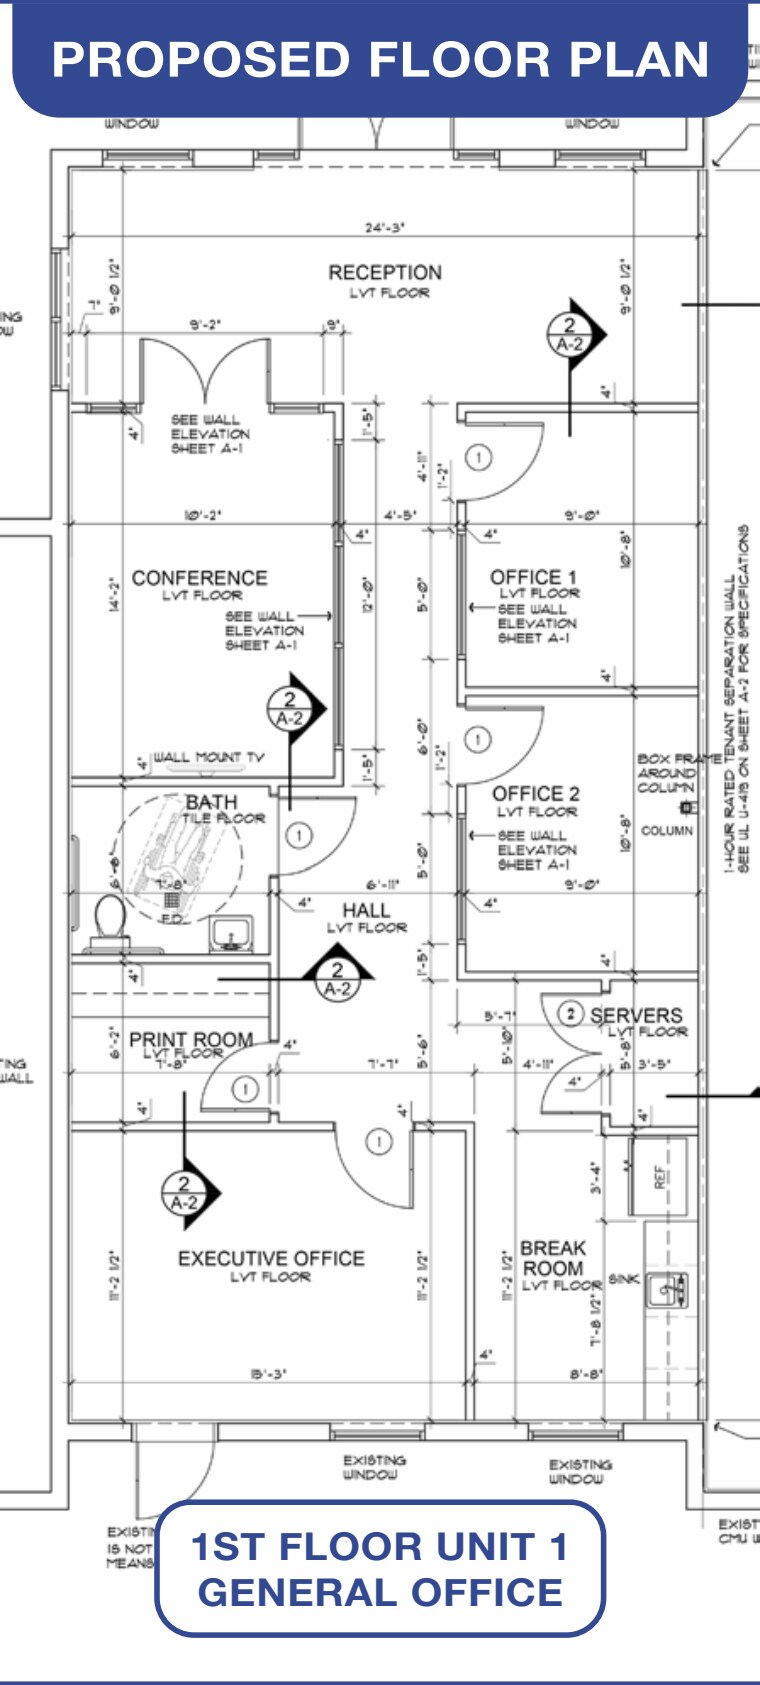
This office layout includes a reception area, executive office, conference room, two private offices, print room, break room, server room, and a private restroom. The configuration supports professional service firms seeking a mix of client-facing and administrative workspace.
- Fully Built-Out as Standard Office
- 1 Conference Room
- Reception Area
- Private Restrooms
- Includes dedicated break room and print room
- 3 Private Offices
- Can be combined with additional space(s) for up to 5,984 SF of adjacent space
- Print/Copy Room
- Features reception, conference room, & offices
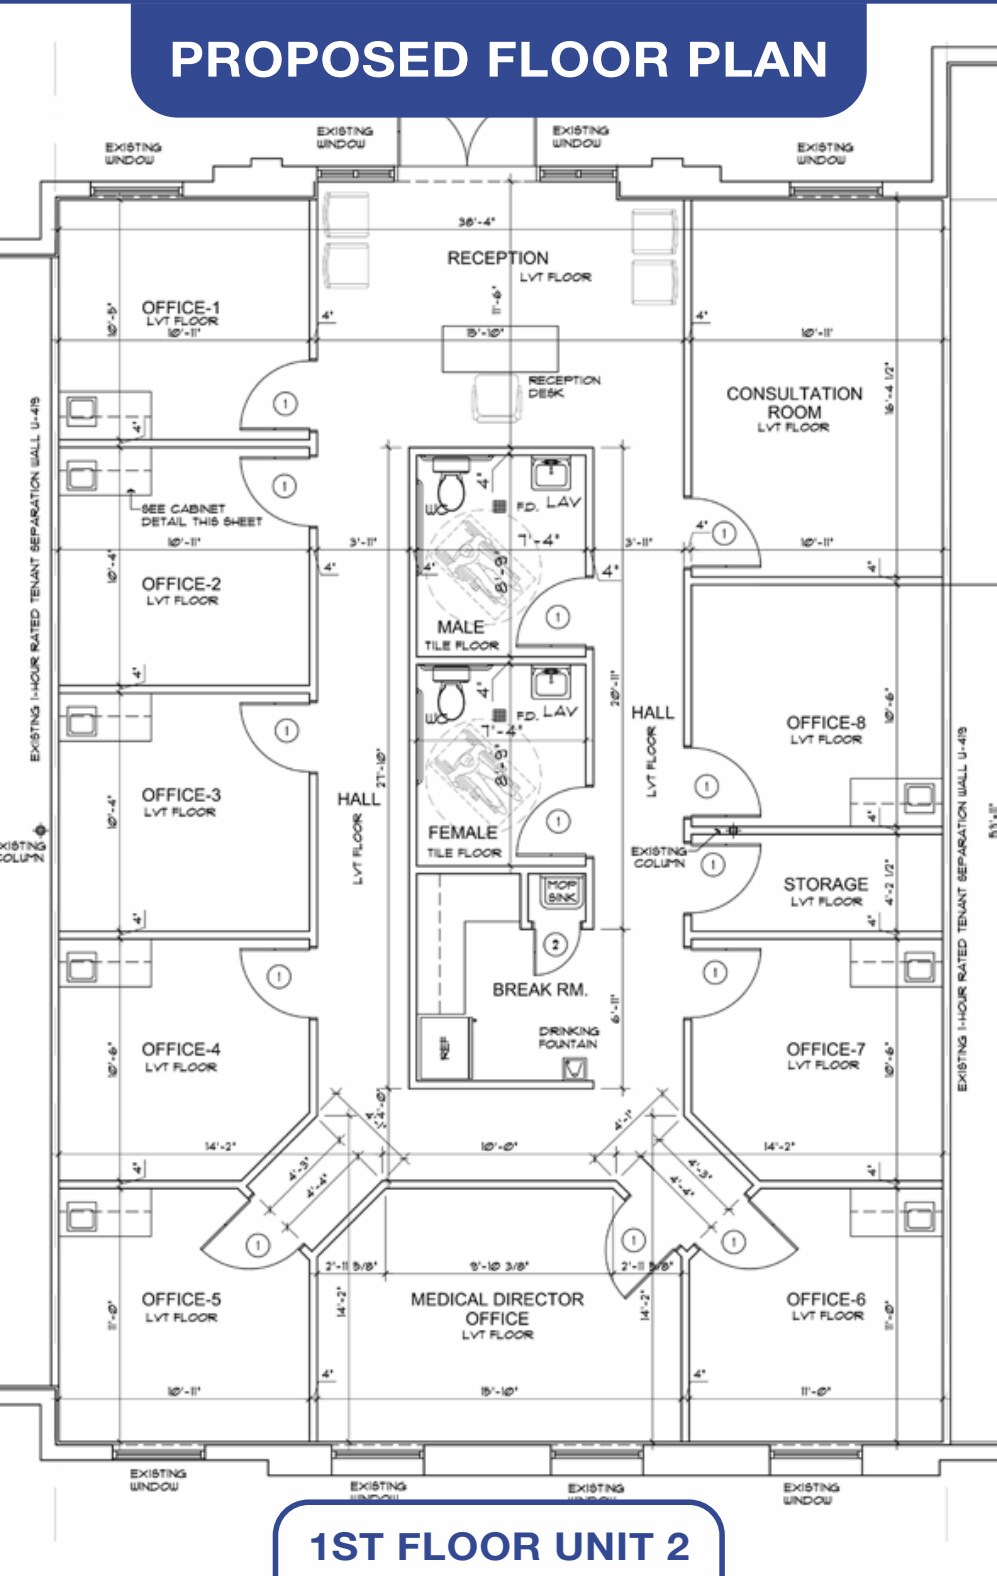
This medical/office suite features a reception area, consultation room, medical director office, multiple private offices, storage room, break room, and dedicated restrooms. The layout supports healthcare providers, wellness practices, or professional office users requiring multiple exam or consultation spaces.
- Fully Built-Out as Standard Office
- Can be combined with additional space(s) for up to 5,984 SF of adjacent space
- Private Restrooms
- 9 Private Offices
- Reception Area

This suite includes a reception area, private office, utility room, storage room, and restrooms, anchored by a large open work area. The floor plan accommodates collaborative office operations while maintaining dedicated space for administration and client reception.
- Fully Built-Out as Standard Office
- 1 Private Office
- Reception Area
- Open-Plan
- Mostly Open Floor Plan Layout
- Can be combined with additional space(s) for up to 5,984 SF of adjacent space
- Private Restrooms
| Space | Size | Term | Rental Rate | Space Use | Build-Out | Available |
| 1st Floor, Ste Unit 1 | 1,178 SF | Negotiable | Upon Request Upon Request Upon Request Upon Request Upon Request Upon Request | Office | Full Build-Out | 30 Days |
| 1st Floor, Ste Unit 2 | 2,051 SF | Negotiable | Upon Request Upon Request Upon Request Upon Request Upon Request Upon Request | Office/Medical | Full Build-Out | 30 Days |
| 1st Floor, Ste Unit 3 | 2,755 SF | Negotiable | Upon Request Upon Request Upon Request Upon Request Upon Request Upon Request | Office | Full Build-Out | 30 Days |
1st Floor, Ste Unit 1
| Size |
| 1,178 SF |
| Term |
| Negotiable |
| Rental Rate |
| Upon Request Upon Request Upon Request Upon Request Upon Request Upon Request |
| Space Use |
| Office |
| Build-Out |
| Full Build-Out |
| Available |
| 30 Days |
1st Floor, Ste Unit 2
| Size |
| 2,051 SF |
| Term |
| Negotiable |
| Rental Rate |
| Upon Request Upon Request Upon Request Upon Request Upon Request Upon Request |
| Space Use |
| Office/Medical |
| Build-Out |
| Full Build-Out |
| Available |
| 30 Days |
1st Floor, Ste Unit 3
| Size |
| 2,755 SF |
| Term |
| Negotiable |
| Rental Rate |
| Upon Request Upon Request Upon Request Upon Request Upon Request Upon Request |
| Space Use |
| Office |
| Build-Out |
| Full Build-Out |
| Available |
| 30 Days |
1st Floor, Ste Unit 1
| Size | 1,178 SF |
| Term | Negotiable |
| Rental Rate | Upon Request |
| Space Use | Office |
| Build-Out | Full Build-Out |
| Available | 30 Days |
This office layout includes a reception area, executive office, conference room, two private offices, print room, break room, server room, and a private restroom. The configuration supports professional service firms seeking a mix of client-facing and administrative workspace.
- Fully Built-Out as Standard Office
- 3 Private Offices
- 1 Conference Room
- Can be combined with additional space(s) for up to 5,984 SF of adjacent space
- Reception Area
- Print/Copy Room
- Private Restrooms
- Features reception, conference room, & offices
- Includes dedicated break room and print room
1st Floor, Ste Unit 2
| Size | 2,051 SF |
| Term | Negotiable |
| Rental Rate | Upon Request |
| Space Use | Office/Medical |
| Build-Out | Full Build-Out |
| Available | 30 Days |
This medical/office suite features a reception area, consultation room, medical director office, multiple private offices, storage room, break room, and dedicated restrooms. The layout supports healthcare providers, wellness practices, or professional office users requiring multiple exam or consultation spaces.
- Fully Built-Out as Standard Office
- 9 Private Offices
- Can be combined with additional space(s) for up to 5,984 SF of adjacent space
- Reception Area
- Private Restrooms
1st Floor, Ste Unit 3
| Size | 2,755 SF |
| Term | Negotiable |
| Rental Rate | Upon Request |
| Space Use | Office |
| Build-Out | Full Build-Out |
| Available | 30 Days |
This suite includes a reception area, private office, utility room, storage room, and restrooms, anchored by a large open work area. The floor plan accommodates collaborative office operations while maintaining dedicated space for administration and client reception.
- Fully Built-Out as Standard Office
- Mostly Open Floor Plan Layout
- 1 Private Office
- Can be combined with additional space(s) for up to 5,984 SF of adjacent space
- Reception Area
- Private Restrooms
- Open-Plan
Property Overview
The property is positioned along the Corkscrew Road corridor with convenient access to Interstate 75 via Exit 123, providing connectivity throughout Southwest Florida for employees, clients, patients, and visitors. The building is designed to accommodate a variety of professional office and medical users, offering flexible layouts that support administrative operations, client-facing services, healthcare practices, and collaborative work environments. Available suites feature a combination of reception areas, private offices, consultation rooms, conference space, support areas, and open work environments, allowing occupiers to align the space with their operational needs. Occupants benefit from abundant surface parking, an on-site EV charging station, and proximity to many of the area's most recognized destinations. Southwest Florida International Airport, Florida Gulf Coast University, Miromar Outlets, and Coconut Point are all located within a short drive, providing convenient access to regional business, retail, dining, and workforce resources. The property's central Estero location places tenants within one of Southwest Florida's most active commercial corridors while maintaining convenient access to surrounding communities throughout Lee and Collier Counties. The combination of professional office and medical functionality, accessibility, and nearby amenities makes the property well-suited for a broad range of users seeking a strategic business location in Southwest Florida.
- Conferencing Facility
- Reception
- Storage Space
- Car Charging Station
Property Facts




Presented by
9441 Corkscrew Palms Circle
Hmm, there seems to have been an error sending your message. Please try again.
Thanks! Your message was sent.